
Ladder and top platform
NEWS ABOUT MASTS WITH CLIMBING LADDER (pdf)
Description
Particularly employed in lighting stadium and ports field in general.
Our masts with height from 16 to 50 meters, are designed and manufactured with sections suitable to the required performances and they are provided with fixed top platform on top and climbing ladder according to the safety standard.
High mast with ladder and fixed platform, manufactured under certified quality check according to ISO9001 by authorized processing center according to DM 14/01/08, composed of:
Monotubular tapered shape shaft with polygonal cross section in several section joined by forced overlapping, Manufactured cold forming of trapezium of pressed steel plate EN 10025 and subsequent external longitudinal welding carried out by approved automatic process (submerged arc) and welding check according to EN ISO 3834.
Provided to be fixed to the basement by direct burying, or with base plate and anchor bolts, and provided at base with cable entry slot and earth device.
Tolerances on dimensions UNI EN 40/2 - UNI EN 10051.
Monotubular tapered shape shaft with polygonal cross section in several section joined by forced overlapping, manufactured by cold forming of trapezium of pressed steel plate S355J0 EN 10025 and subsequent external longitudinal welding carried out by approved automatic process (submerged arc) and welding check according to EN ISO 3834
Provided to be fixed to the basement by direct burying and provided at base with cable entry slot and earth device.
Tolérances on dimensions UNI EN 40/2 - UNI EN 10051.
Headlight holder structure h1200 with horizontal stringers for projectors on single front (or crown for projectors on 360°), made of steel profiles appropriately sized for the expected loads.
Climbing ladder with aligned rungs, made in accordance with the UNI11962 standard, with anti-climb guard at the base and intermediate rest platforms, consisting of a central T-shaped 50x50 upright where the rungs are welded with a non-slip ashlar surface; the ladder trunks will be fixed to the stem by means of appropriate brackets and bolts. The ladder is equipped with lifeline i.e. guided fall arrest system in accordance with EN353-1, consisting of d8 stainless steel rope with teminals and tensioner, intermediate anchors, identification seal and information plate.
Top walking surface with parapets, made in accordance with ISO14122-2 / EN13374, consisting of sturdy non-slip expanded metal plate walking surface, attached to the headlight frame, with steel profile parapets to be fixed by means of special screws.
Protection against corrosion by means of hot dip galvanisation obtained with the following cycle: degreasing; pickling, washing, fluxing, pre heating; hot dip galvanization in melted zinc bath at 440÷450°, with minimum percentage of zinc into the bath ≥ 98.5%. Coating obtained according to UNI EN ISO 1461 with minimum thickness 55 microns et average 70 microns.
The design of the structure and the verification of the resisting sections will be carried out according to the standard in force and verification report signed by a registered engineer
External painting, if any, with colour from our colour card, rough effect, obtained with thermosetting powders cycle including: cleaning from zinc coating burs; smoothing of the surfaces by means of a light mechanic device; cleaning of the surfaces in order to eliminate grease or dirty and create a good adherence base; application by means of electrostatic spray of polyester powder suitable for galvanized surfaces for outside installation, in order to reach 60/80 micron thickness; polymerization into oven at constant temperature of approx. 200° for 40-50 minutes, package for each column, by banding with tissue 100% polyester, (no pluriball), in order to avoid damages during the handling phase. The characteristics of the obtained coat will be: average thickness 60 micron, resistance to checkering test ISO2409, resistance to crash test to UNI8901
To the design the high masts the following data are needed to be known:
– design wind speed
– Arrangement of the surrounding landscape, that is ground roughness category
– height up to the lighting source
– number, type, dimensions and weight of the floodlights to be installed
– floodlights arrangement (on one side 180°; or all around 360°)
Caratteristiche
HOW TO CALCULATE THE WINDAGE EXPOSED SURFACE ON TOP
As information we quote some data to evaluate the loads of the main accessories that may be installed on the columns and masts. Of these elements we have examined the most frequently used shapes, anyway different shapes but similar can be examined by interpolation from the examined ones. For particular shapes with recommend to ask to our technical department.
Floodlights
The typical arrangement of this arrangement is such that the front part is flat because of the glass, whereas the rear part, is usually rounded and convex and it hasn’t got sharped edges. Data given by the manufacturers of the fixture itself (exposed surface, shape coefficient, weight) may be assumed. If specific data are not available, the following data will be applied: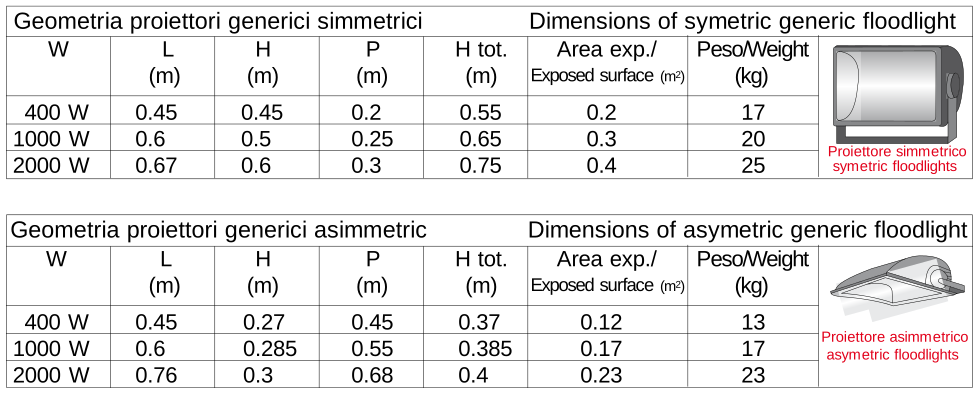
Furthermore in the calculation of the exposed wind area You may consider the following features: increasing of the exposed surface because of the connection, if such elements are important. Reduction of the exposed surface in case of particular arrangement. This is the case of floodlights on 360°, for which an exposure coefficient equal to 0.9 will be assumed in order to consider the reduced exposed surface.
Foto
Standard
Mast provided to be fixed to the basement by direct burying.